01
Gymnasium Systems
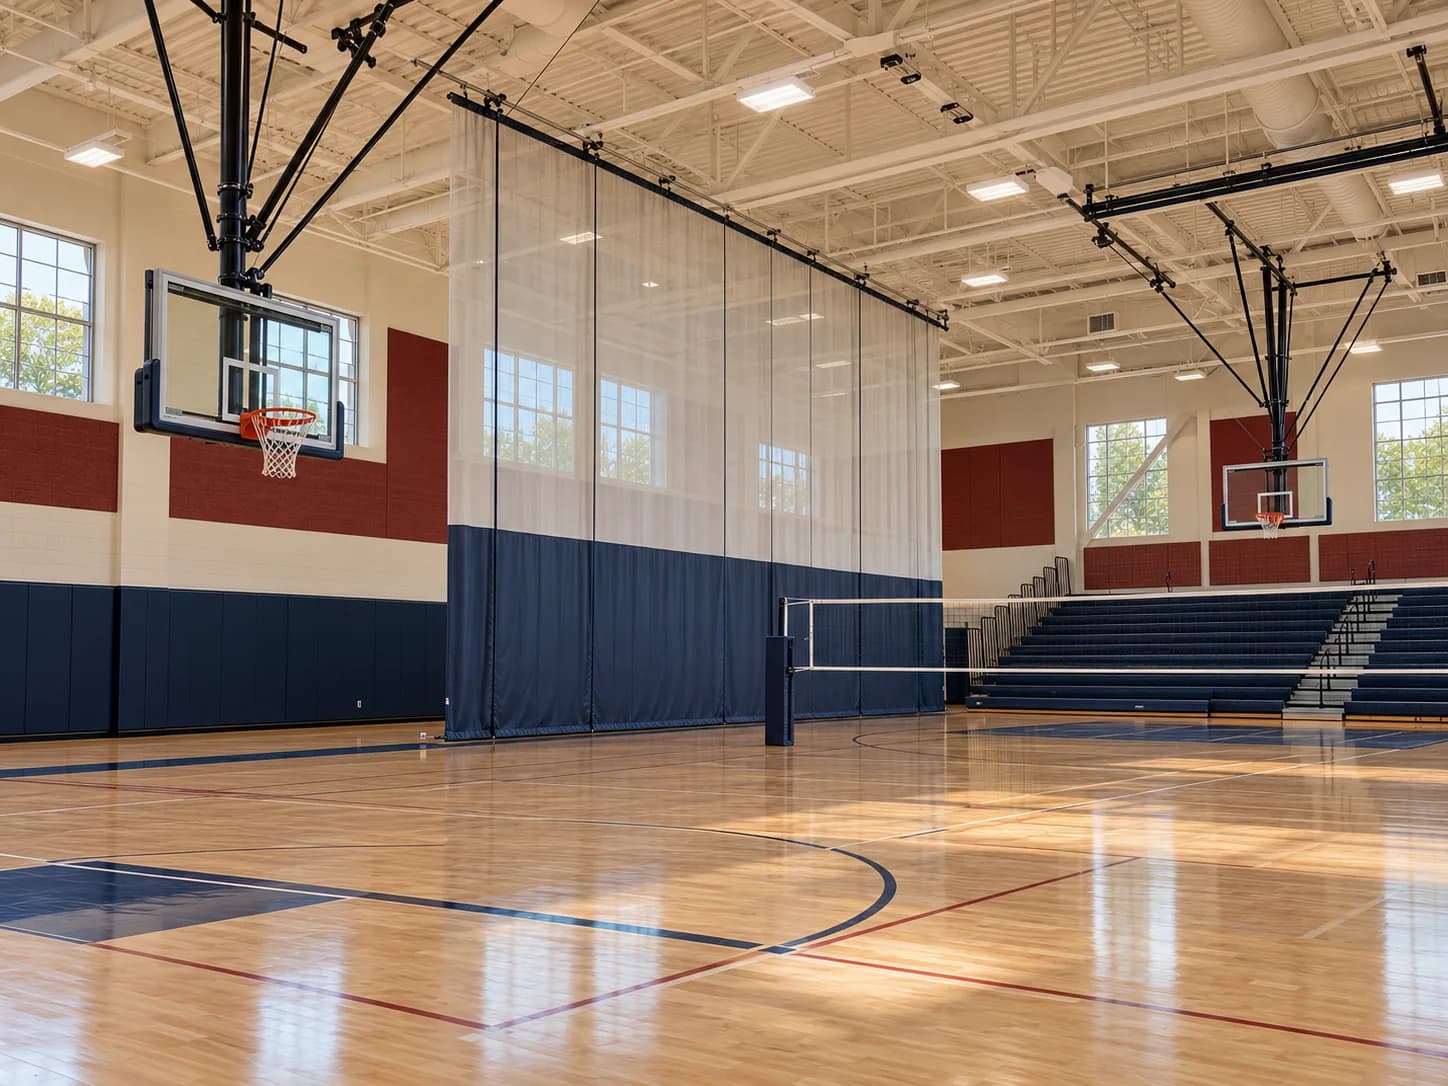
Integrated court equipment for daily instruction, competition, and flexible facility use.
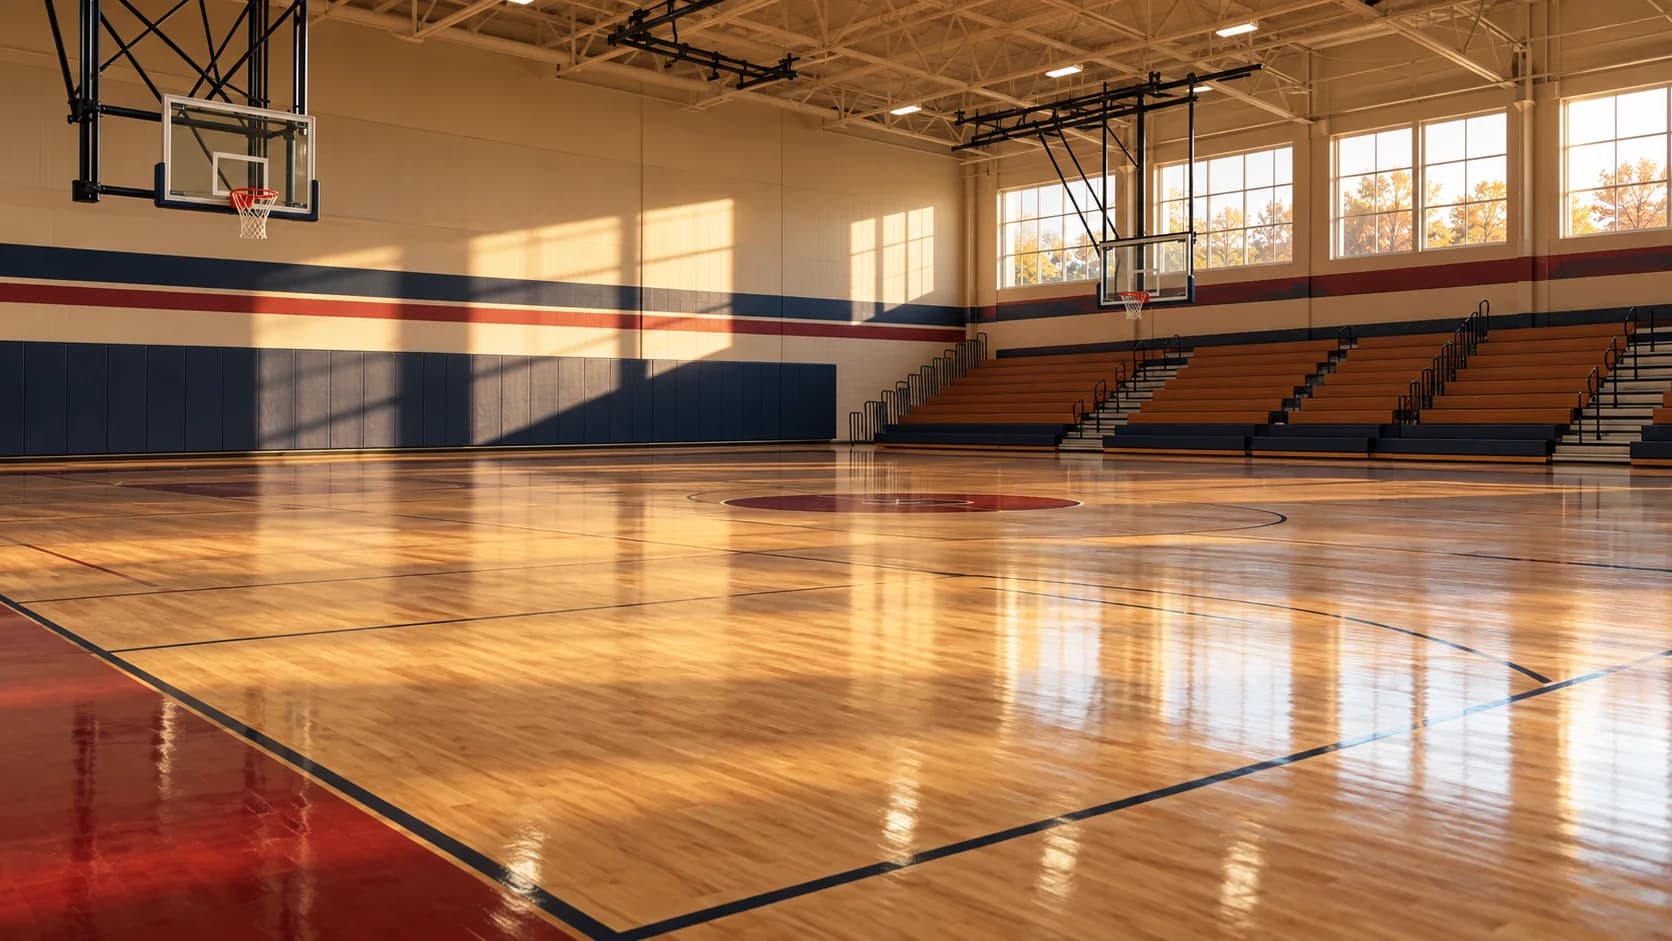
Athletic equipment and facility systems for the court, the weight room, the stands, and everything beyond the doors.
Fieldhouse Forge brings the moving parts of an athletic facility into one practical planning conversation.
Integrated court equipment for daily instruction, competition, and flexible facility use.
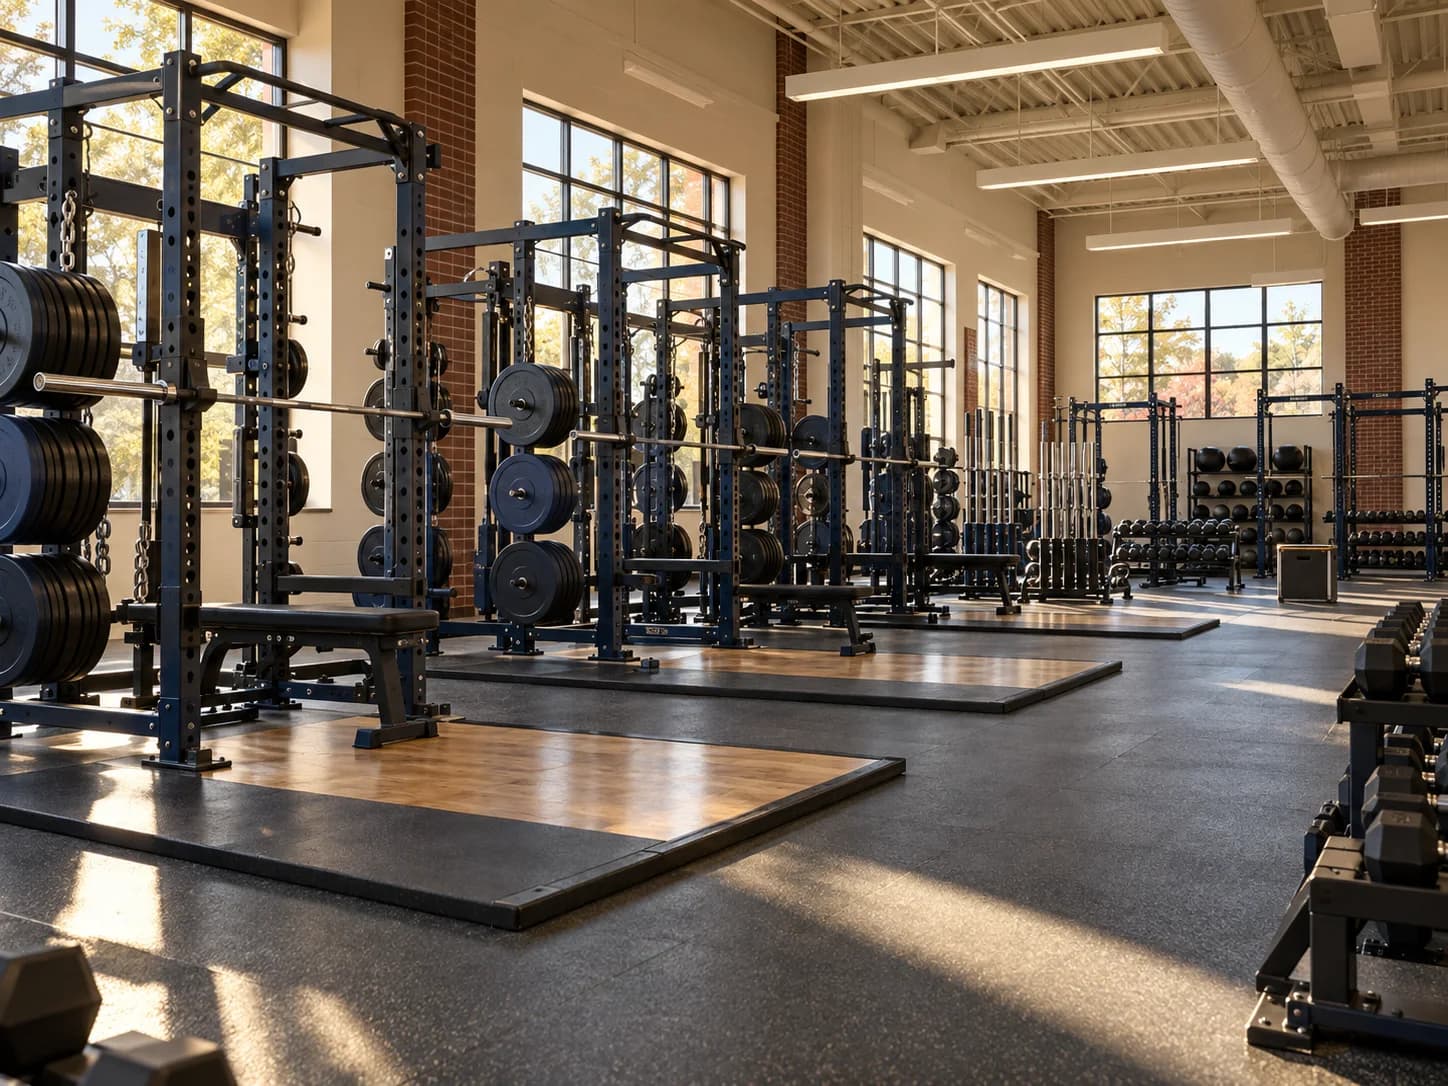
Institutional training rooms built around supervision, circulation, storage, and long seasons.
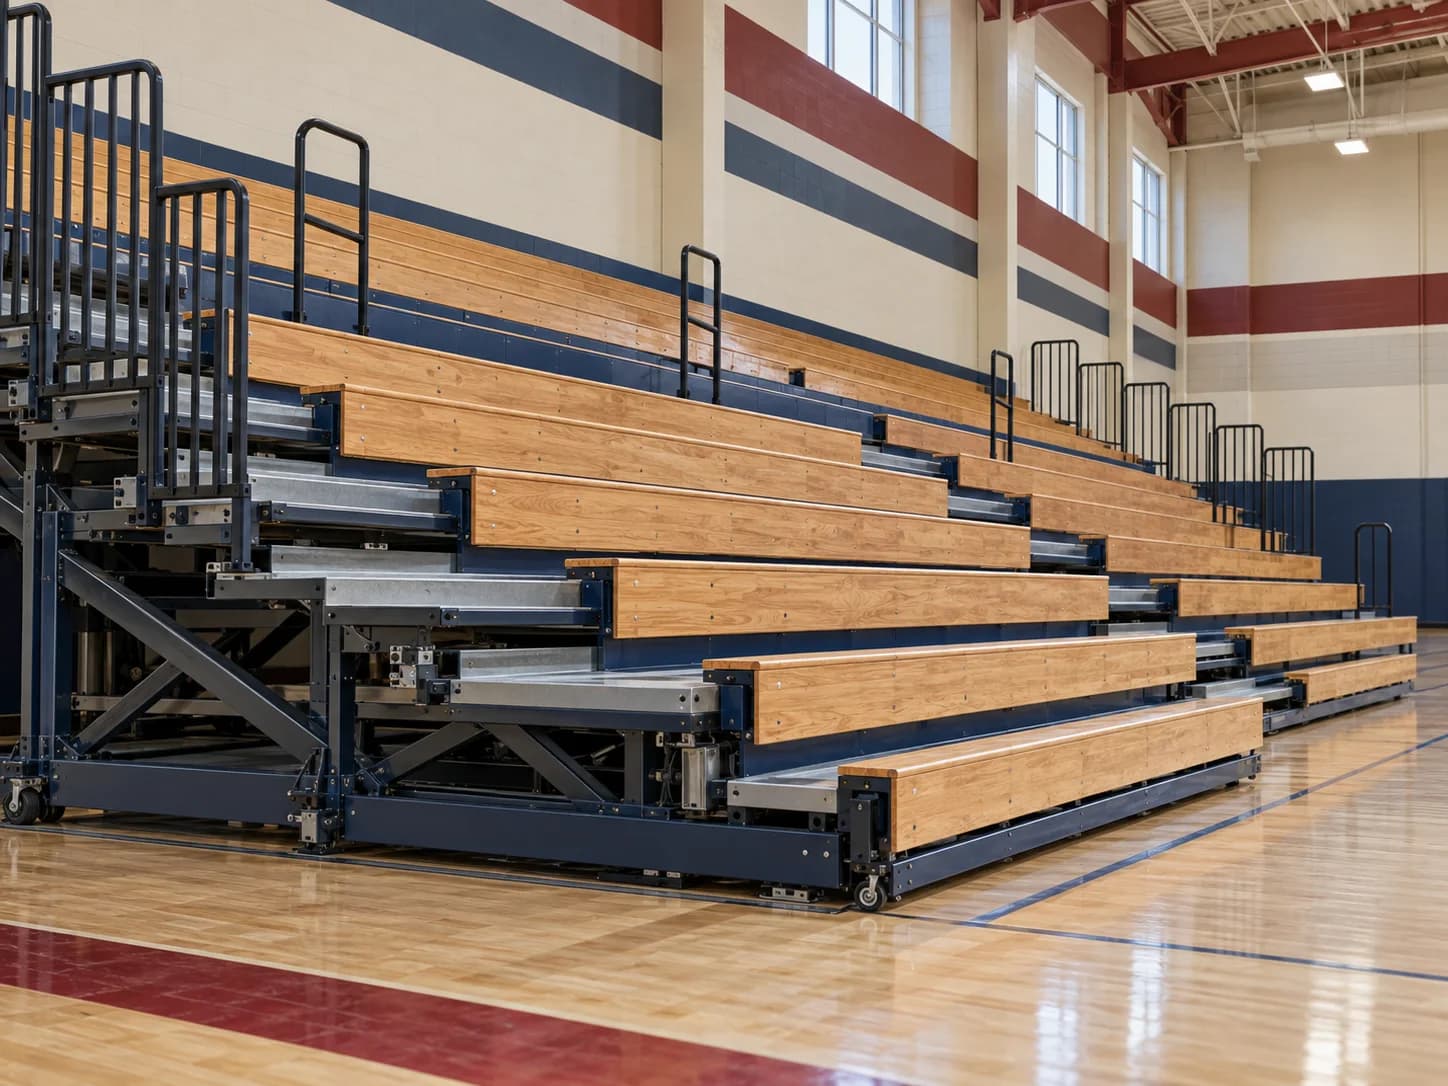
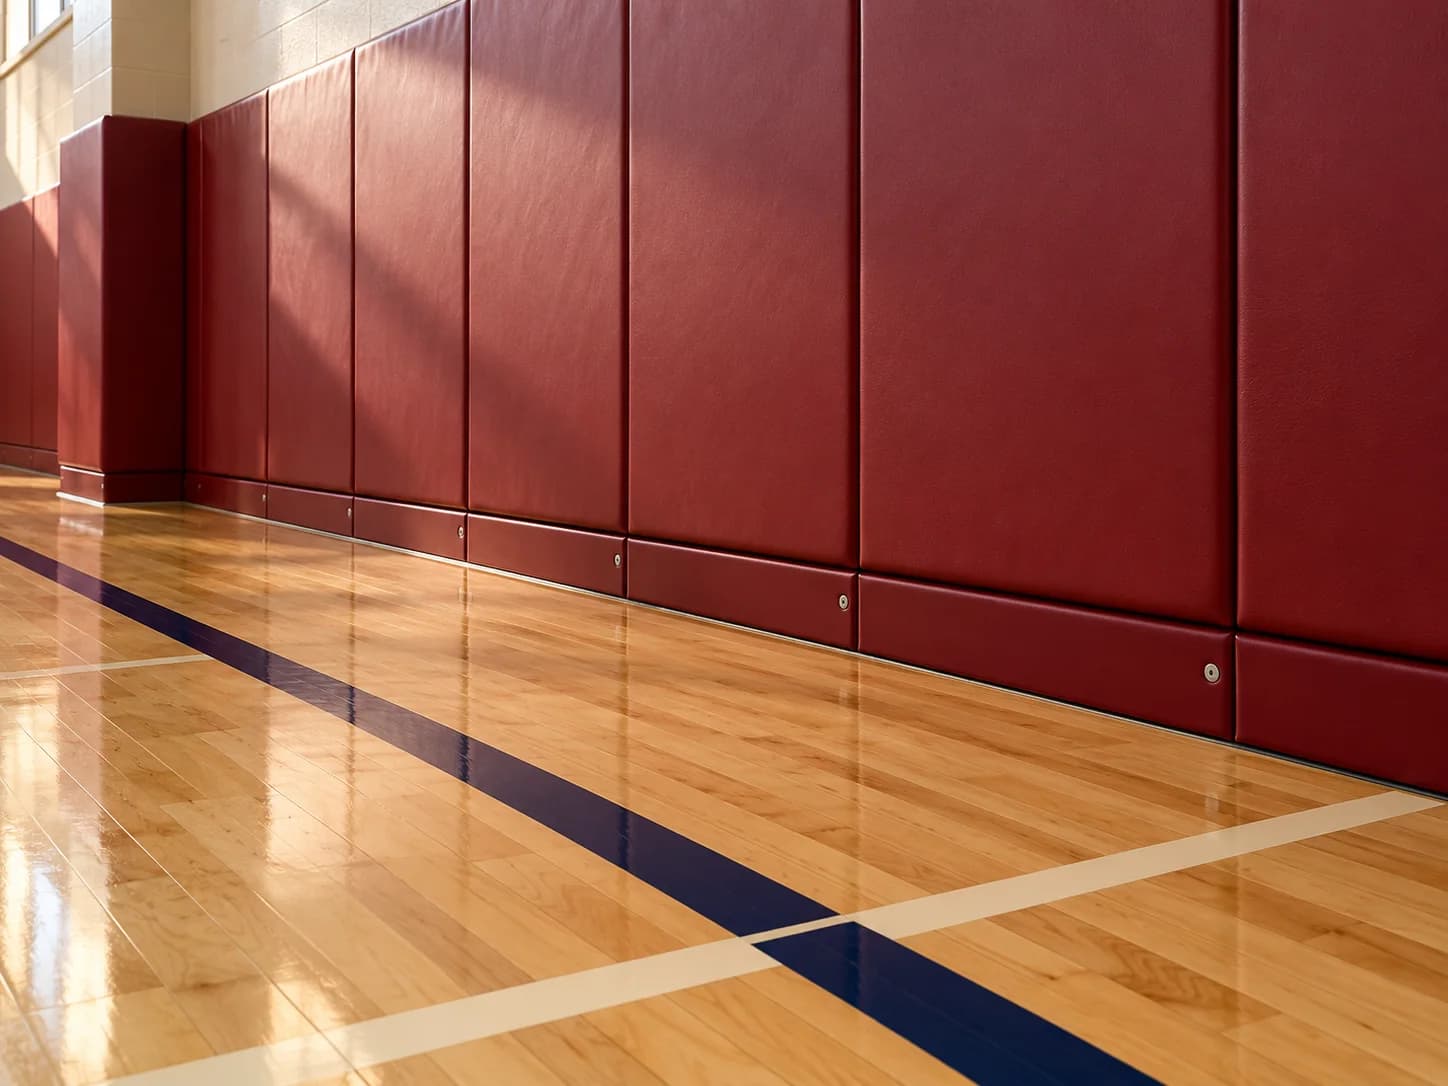
Wall padding, protective finishes, and athletic surfaces coordinated into the room palette.
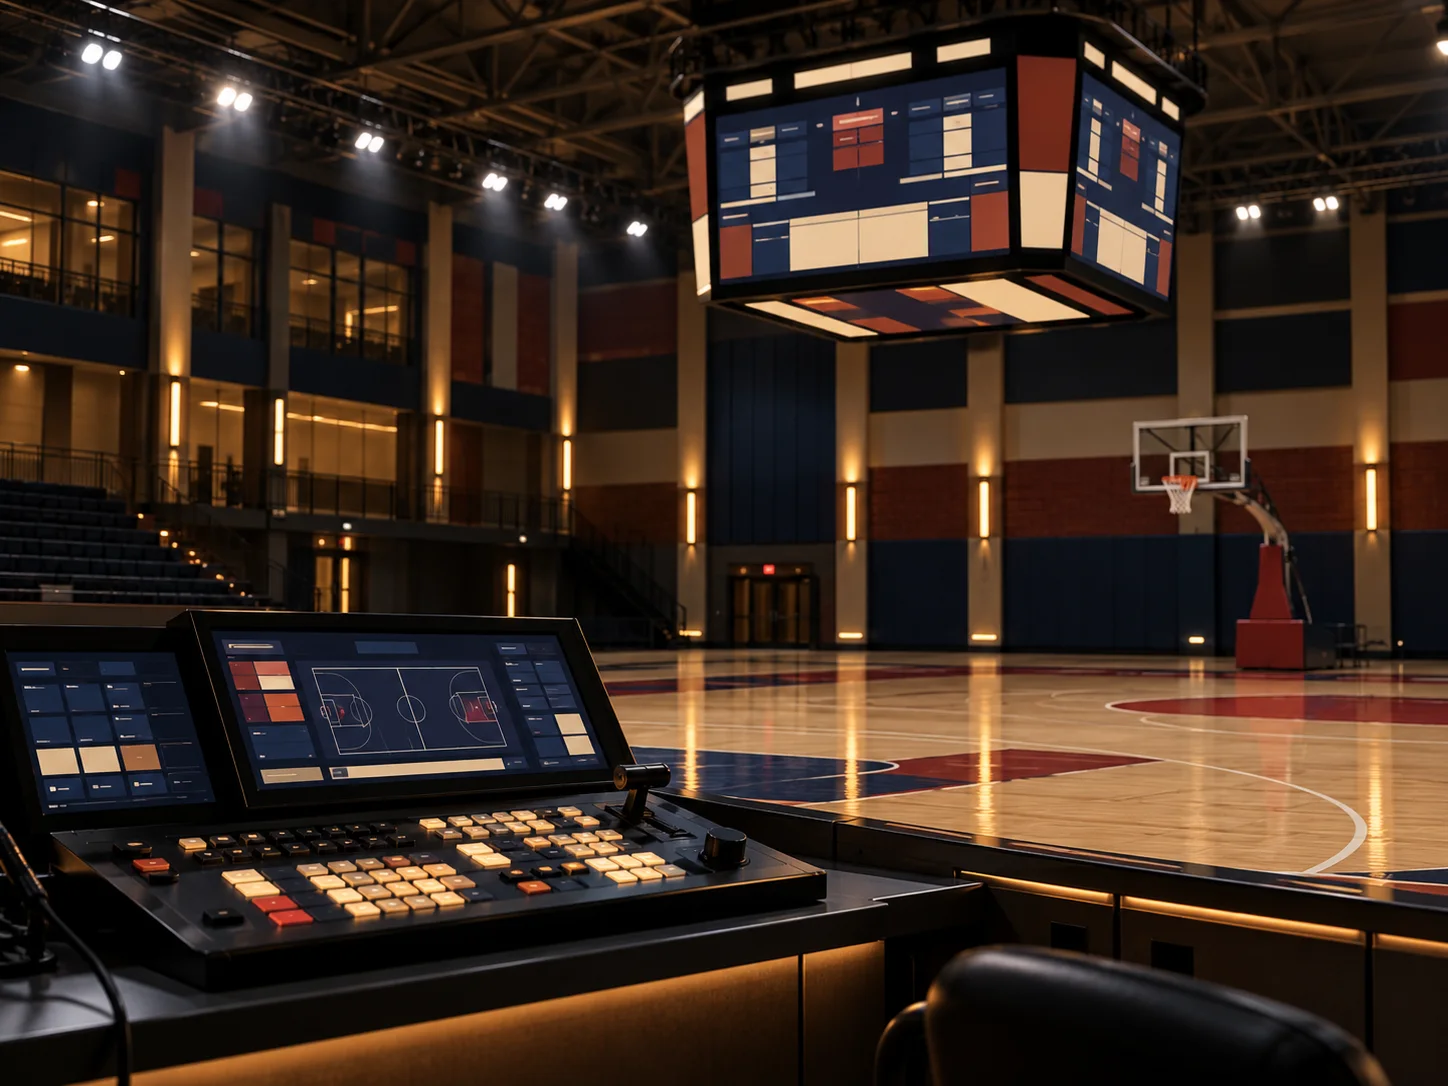
Display and control concepts that make game information clear without dominating the architecture.
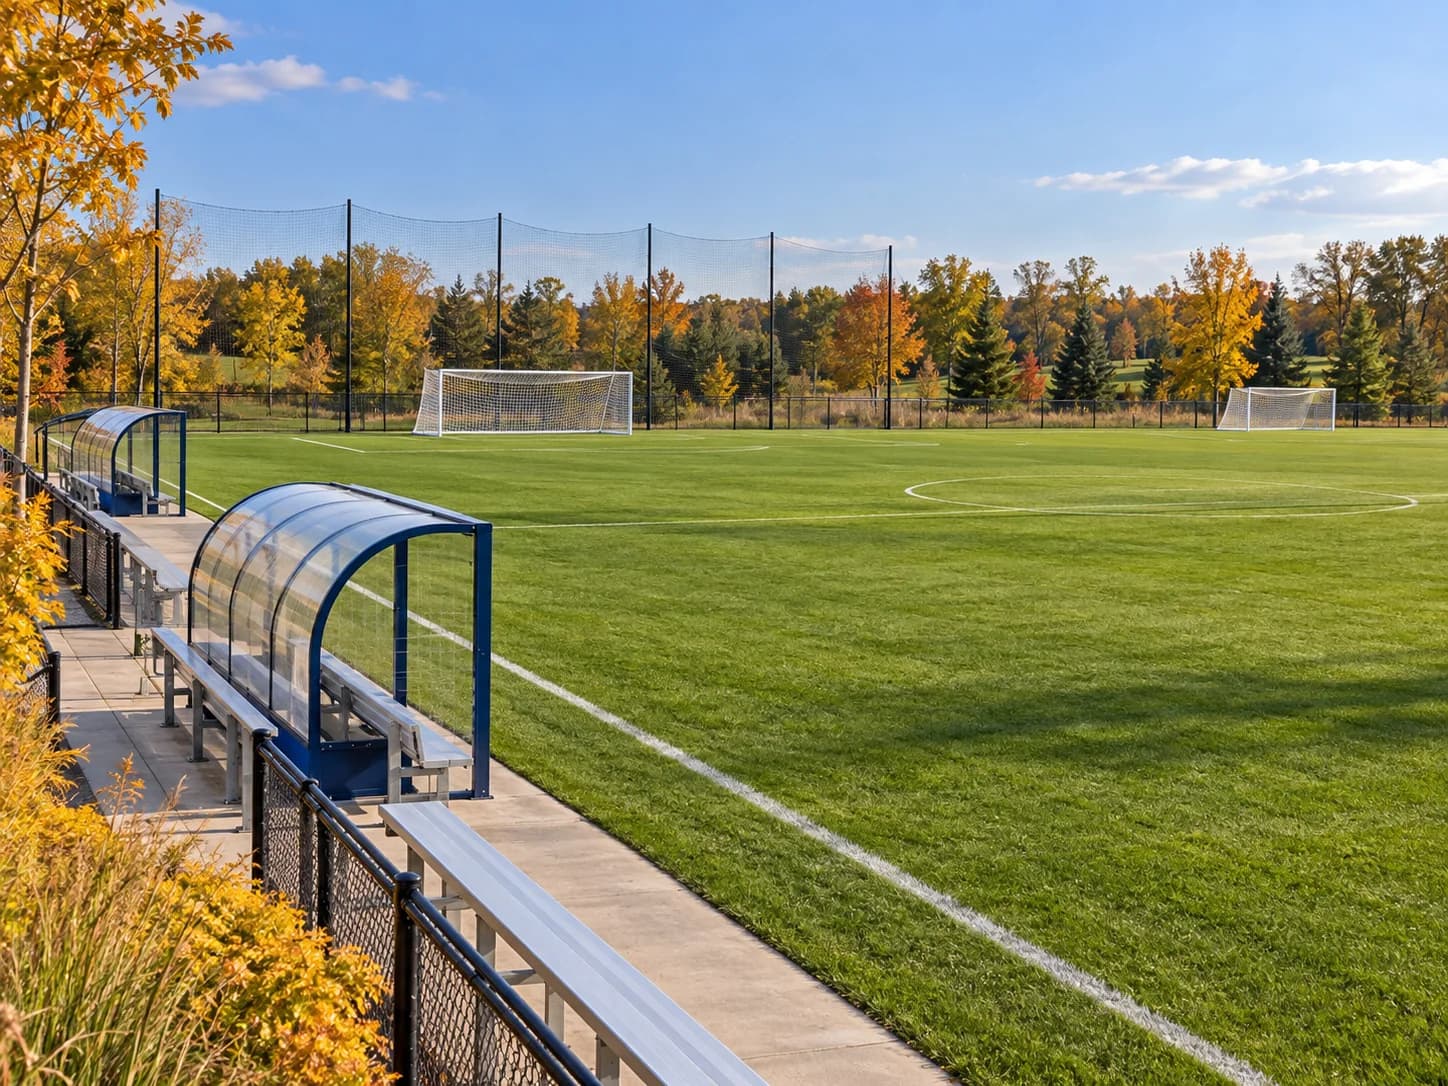
Start with activities, room use, and the way the facility changes through the day.
Coordinate systems, finishes, support concepts, and control locations.
Keep equipment packages legible for the team responsible for delivery.
Give owners a clear inventory and a path to qualified ongoing care.
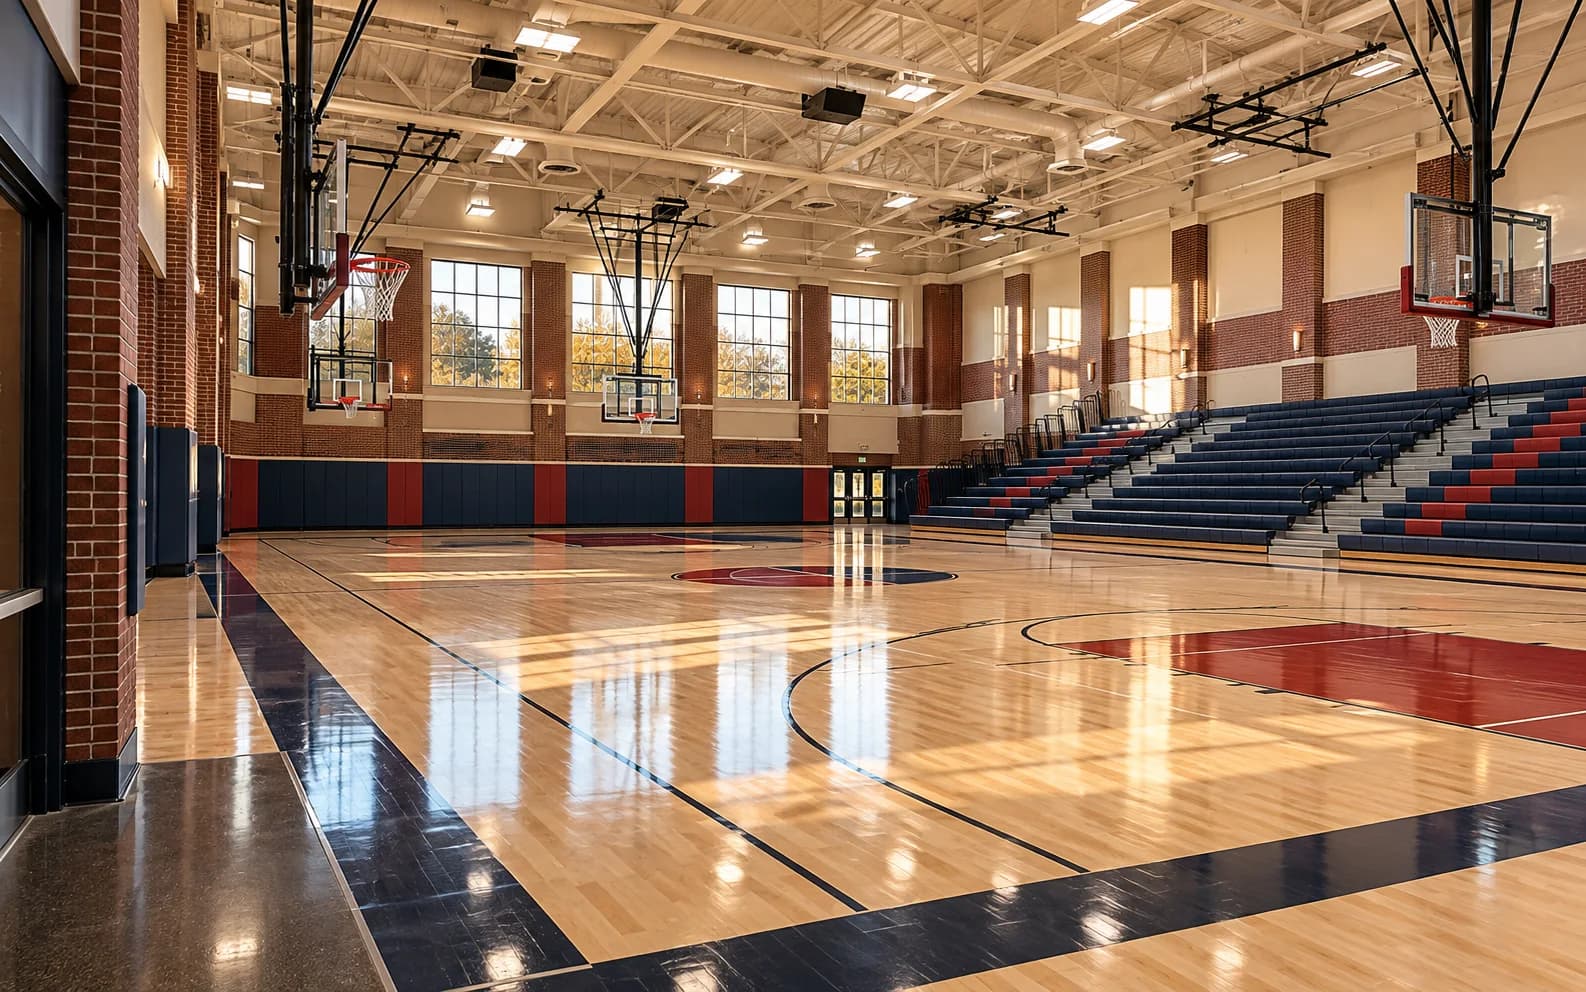
A well-used brick fieldhouse needed a clearer, more flexible equipment plan while keeping its familiar sense of place.
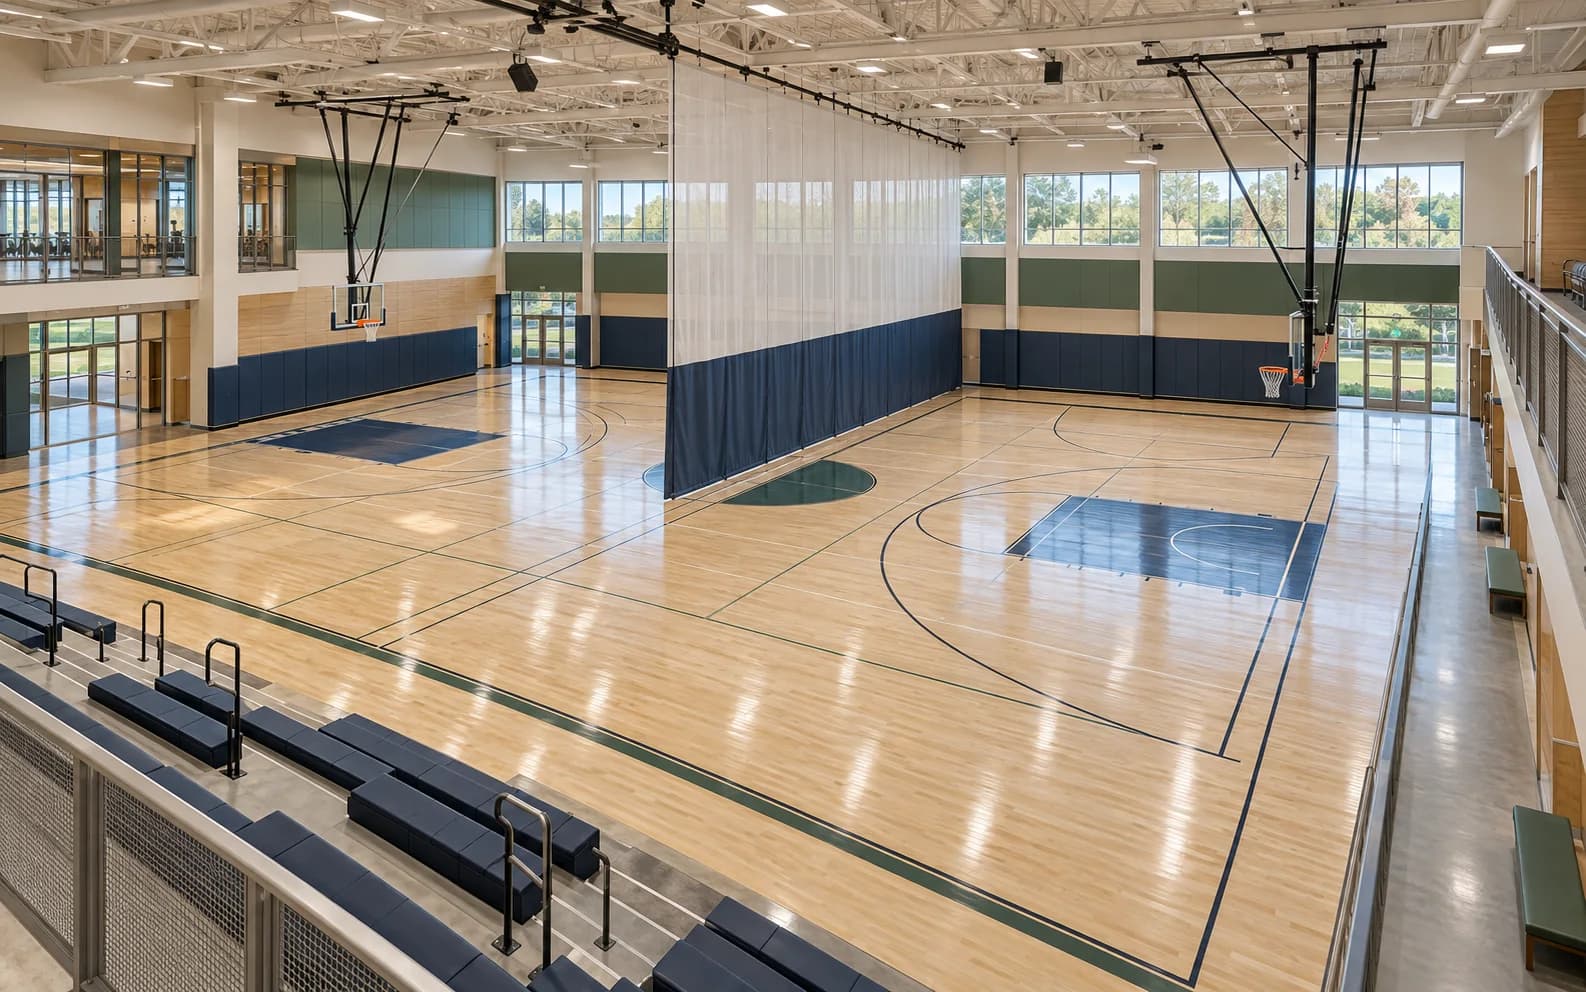
A community-use facility needed to shift between open play, divided programming, and modest spectator events.
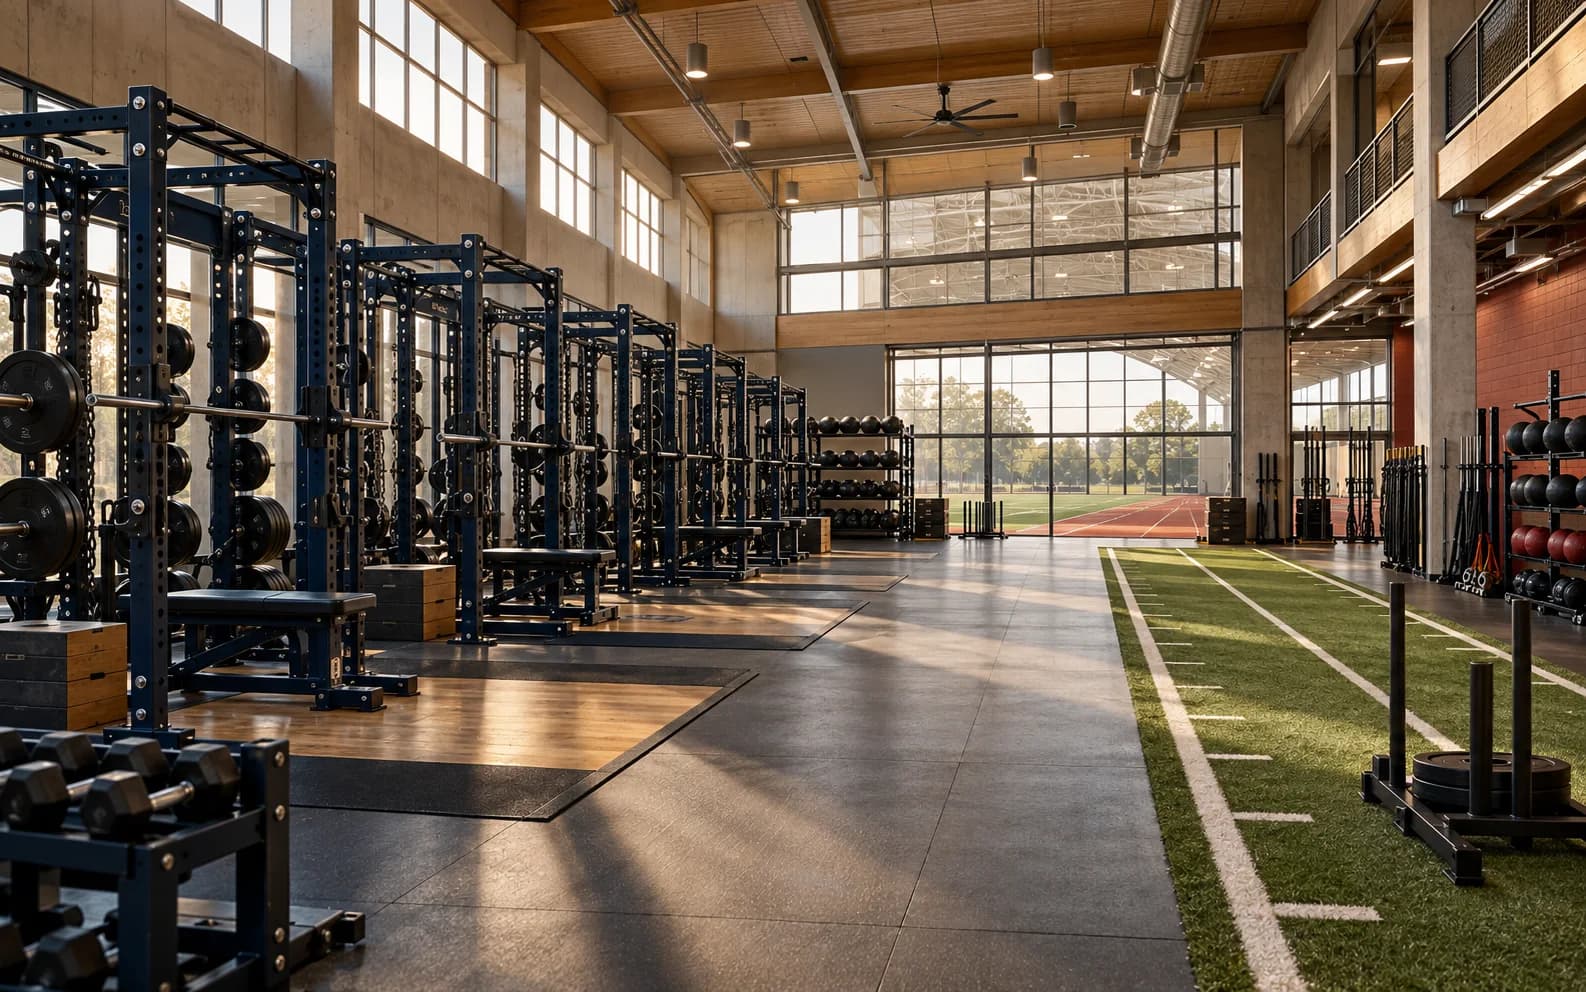
A fieldhouse addition called for one room that could serve several supervised teams without feeling improvised.
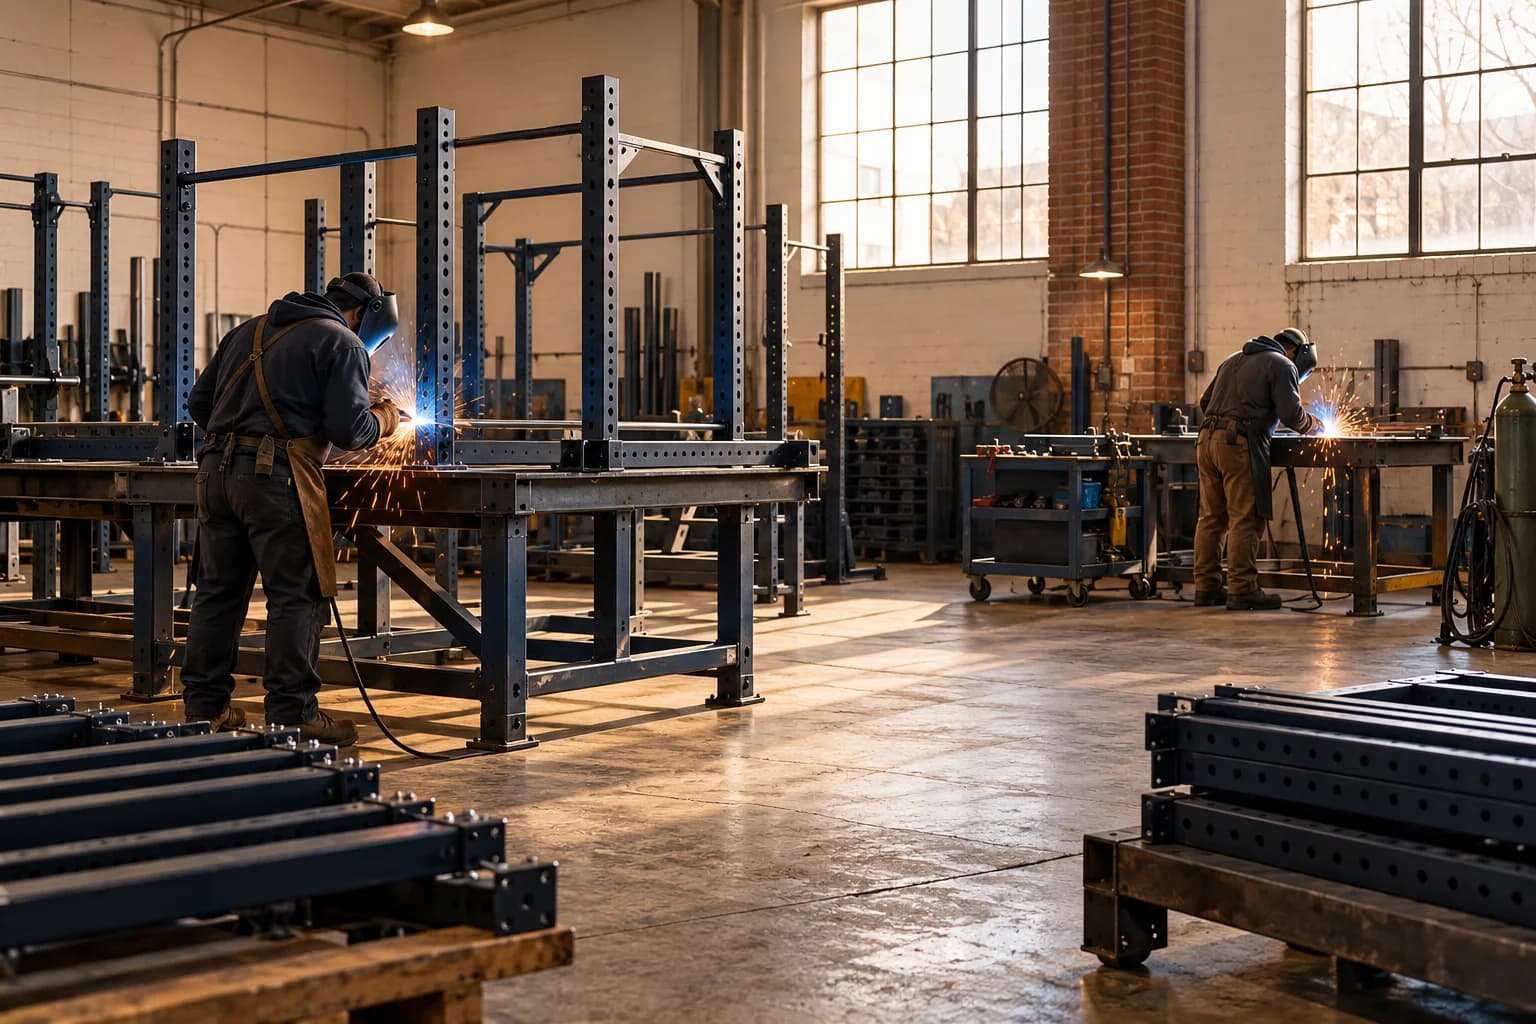
The best equipment plan is the one that still makes sense to the architect, installer, coach, and facility team.
About Fieldhouse Forge →See how court, seating, training, and field systems fit together.
Explore projects →Start with project scope, location, and the systems in the package.
Start an inquiry →
Tell us what the room needs to do, which systems matter, and where the project stands today.
Request a Quote